
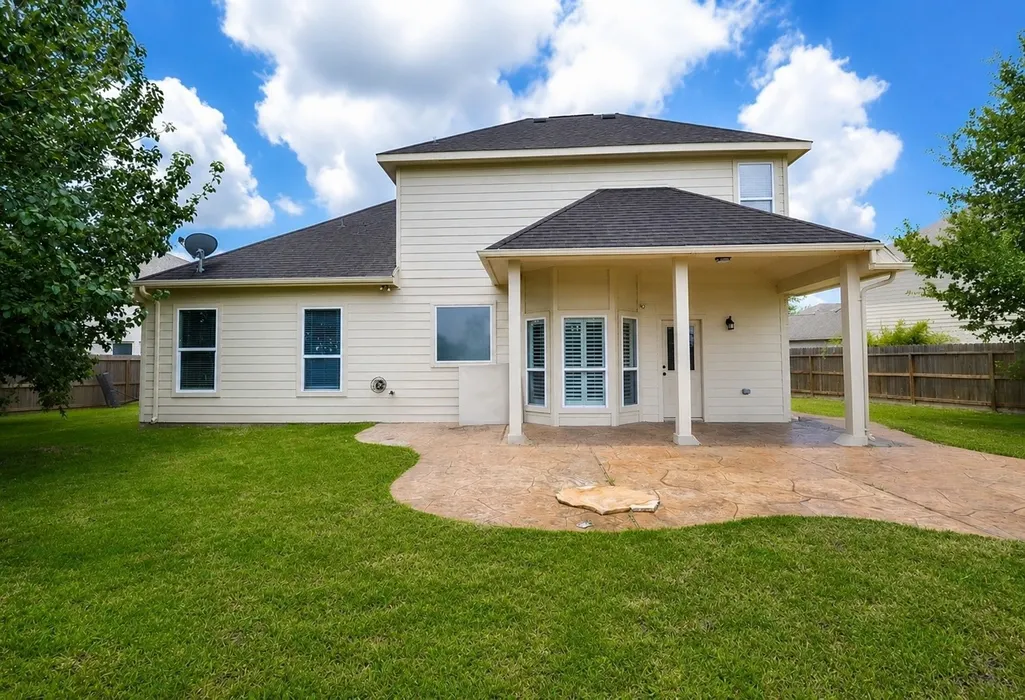
Address
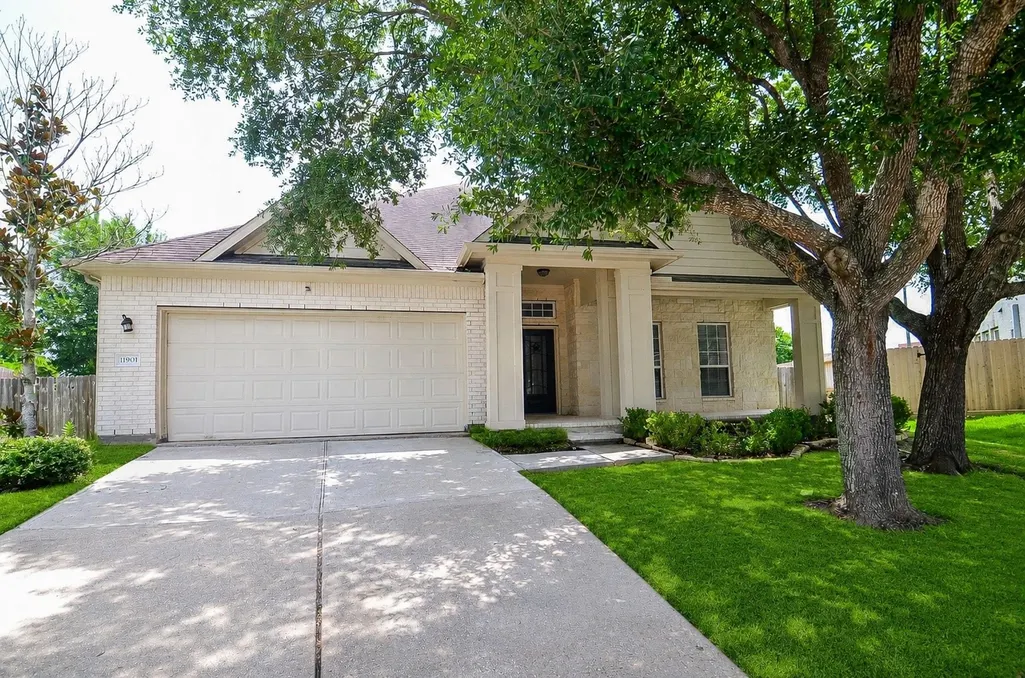
11901 Auburn Trail Ln, Pearland, TX
Price
$ 419,900
Property Attributes
- MLS#93264531
- TypeSingle Family
- Listing Status Active
- CountyBrazoria
- CityPearland
- Area5 Pearland
- NeighborhoodSouthern Trails
- Zip77584
- Style
- Year Built2006
- Price$ 419,900
- Bedrooms4
- Full Bathrooms3
- Half Bathrooms1
- Sqr Footage2460
Data Source:
Houston Association of REALTORS® (HAR)
Property Description
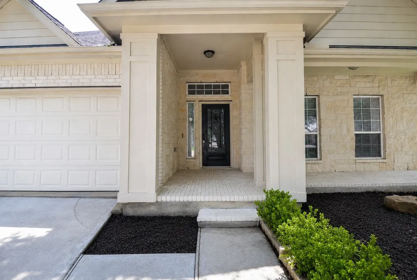
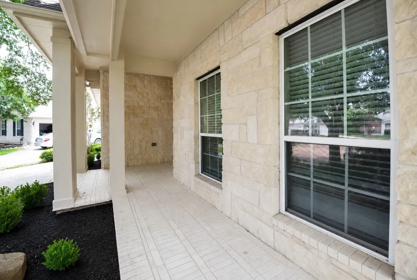
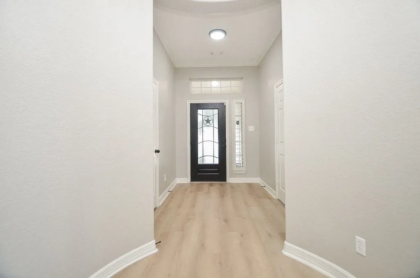
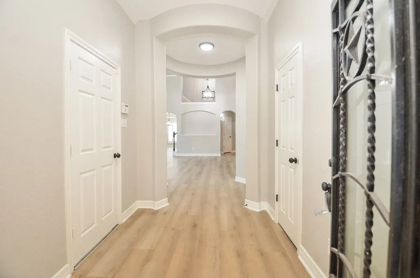
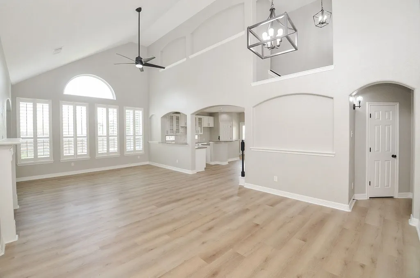
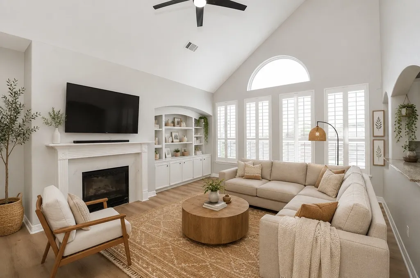
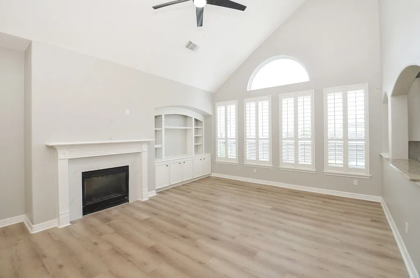
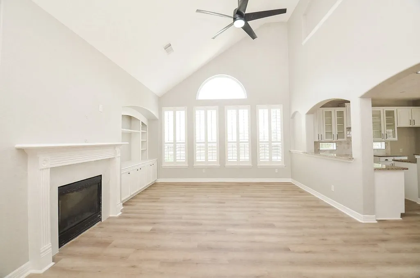
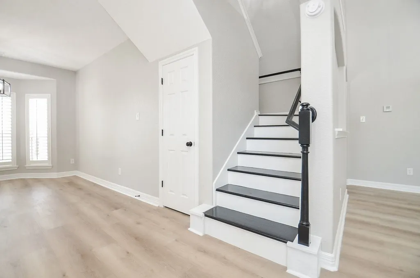
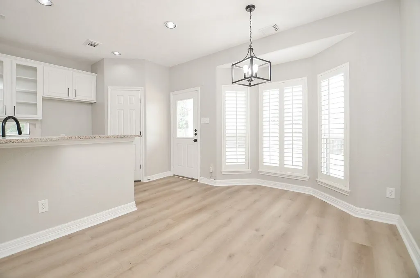
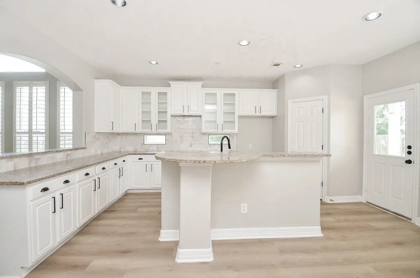
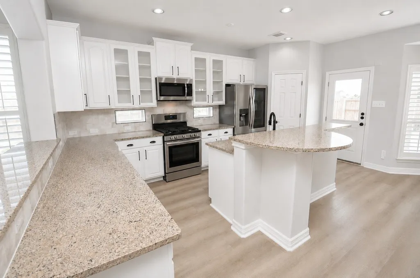
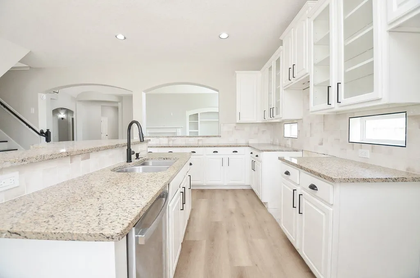
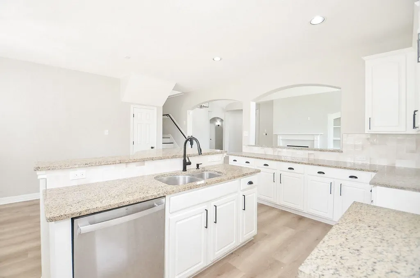
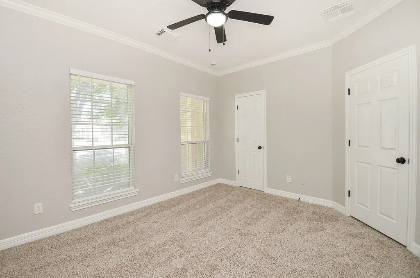
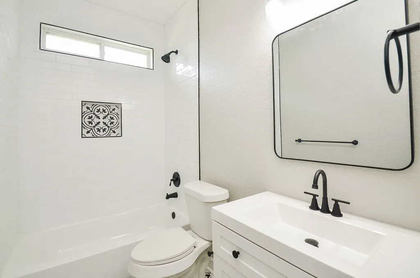
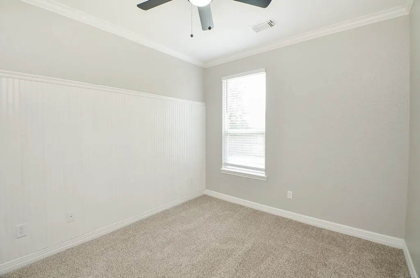
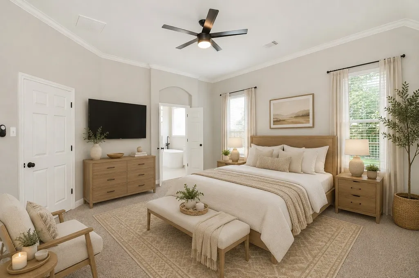
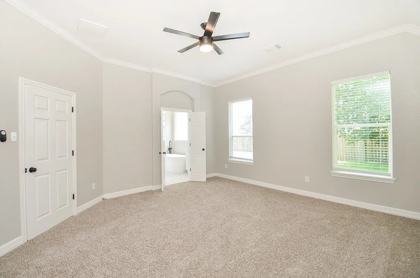
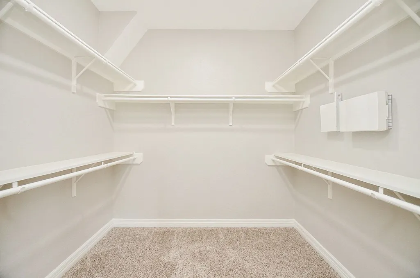
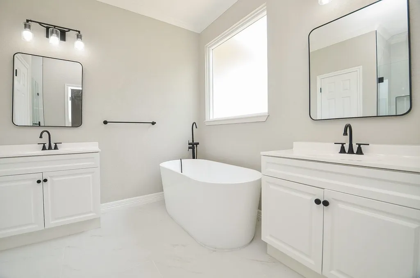
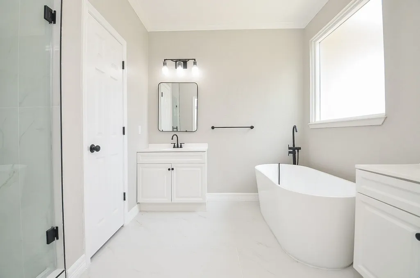
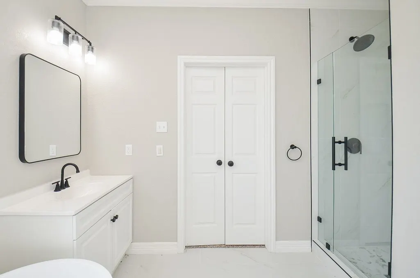
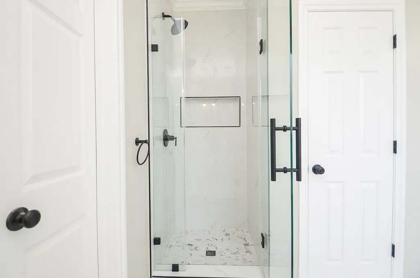
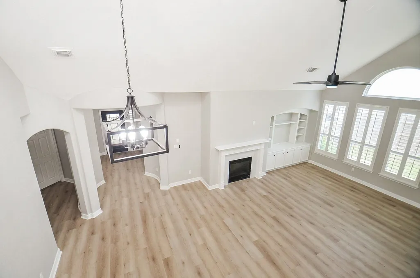
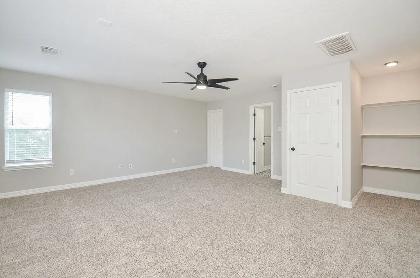
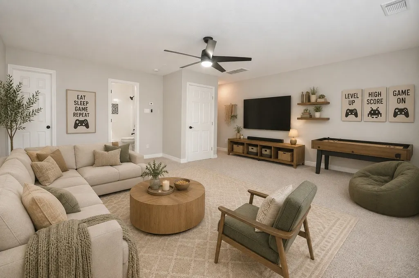
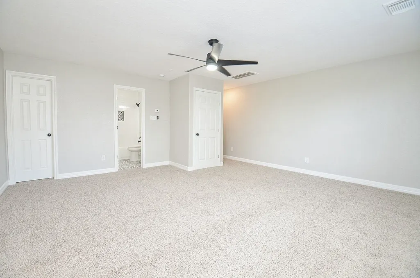
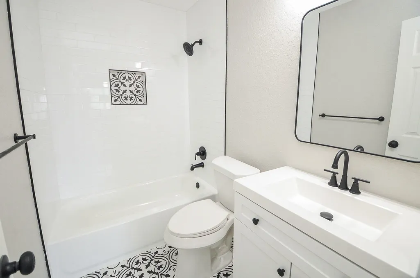
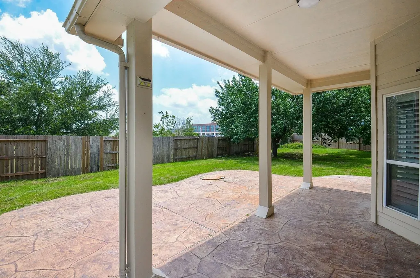
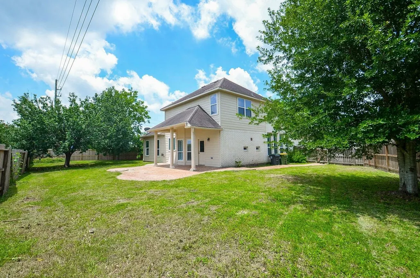
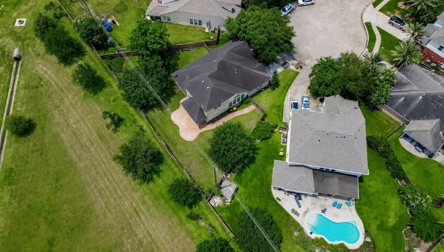
Stunning, newly remodeled home situated on a premier cul-de-sac lot with no back neighbors! From the moment you step inside, you are greeted by an abundance of natural light reflecting off the brand-new, updated flooring and fresh, neutral paint palette. The thoughtfully designed layout maximizes space and comfort, featuring a bright, open-concept main living area. Escape to the massive, private backyard a blank canvas perfect for outdoor entertainment, pets, or a future pool. Upstairs, discover the ultimate flex space: a sprawling game room equipped with its own walk-in closet and a full bathroom, easily serving as a private guest suite, home office, or media room. Combining modern updates, unmatched privacy, and exceptional versatility, this turn-key property is ready to welcome you home!
| Elementary School | Middle School | High School |
|---|---|---|
| BROTHERS ELEMENTARY SCHOOL Elementary School | MCNAIR JUNIOR HIGH SCHOOL Middle School | SHADOW CREEK HIGH SCHOOL High School |
| Price History | |
|---|---|
| 6/21/2026 | Listed $440,000 |
| 7/23/2026 | 2$429,900 |
| 8/21/2026 | 2$419,900 |
General Features
| Country | US |
|---|---|
| Sewer | Public Sewer |
| Heating | Central,Gas |
| Cooling | Central Air,Electric |
| Roof | Composition |
| Appliances | Dishwasher,Electric Oven,Disposal,Gas Range,Microwave |
| HOA Fee | 990 |
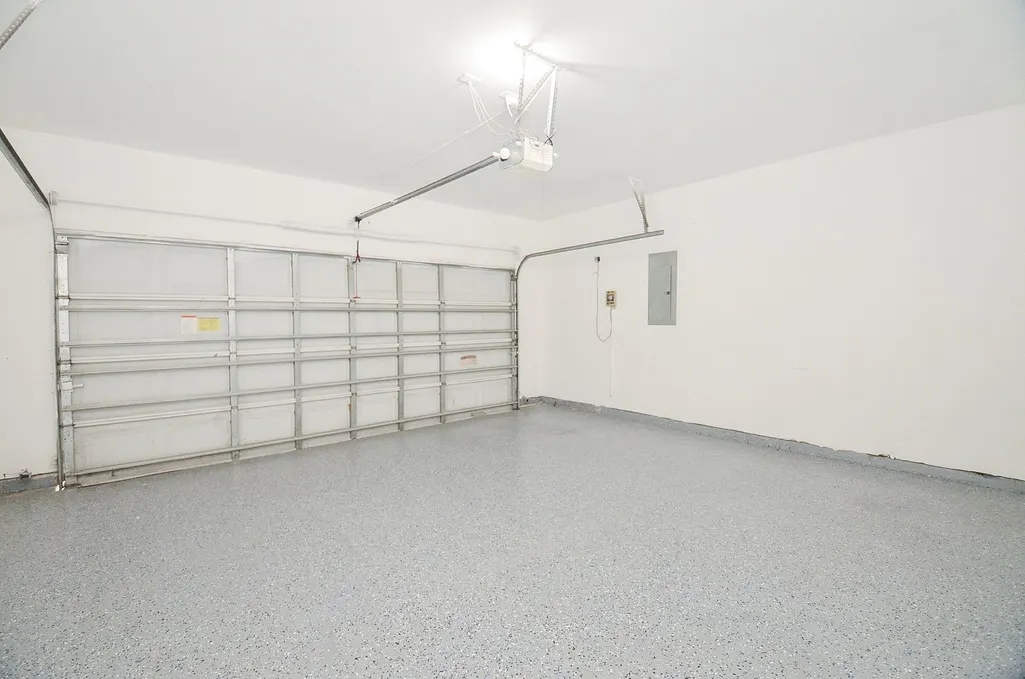
| Garage Spaces | 2 |
| Association Fee Includes | Clubhouse,Recreation Facilities |
| Architectural Style | Craftsman |
| Construction Materials | Brick,Cement Siding,Wood Siding |
| Year Built | 2006 |
| Stories Count | 2 |
| Levels | Two |
| Property Subtype | Detached |
| Community Features | Master Planned Community |
| Assoc Fee Paid Per | Annually |
| County | Brazoria |
| New Construction | false |
| Property Type | Residential |
| HOA | true |
| Attached Garage | true |
| Subdivision Name | Southern Trails |
| Facing Direction | South |
| Garage Y/N | true |
| Total Rooms | 4 |
| Full Baths | 3 |
| Status | Active |
| Directions | From Highway 288 South, exit FM 518/Broadway and turn right. Turn left onto Southern Trails Drive, left onto Southern Star Lane, and then left onto Auburn Trail Lane. The home is located on the right-hand side inside the cul-de-sac. |
| ModificationTimestamp | 2026-08-21T15:34:58.130-00:00 |
| High School | SHADOW CREEK HIGH SCHOOL |
| City | Pearland |
| Disclosures | Seller Disclosure |
| Association Name | Texas Star Community Management |
| High School District | 3 - Alvin |
| MLS Area | 5 |
| Lot Size Units | Square Feet |
| Elementary School | BROTHERS ELEMENTARY SCHOOL |
| Middle/Junior High School | MCNAIR JUNIOR HIGH SCHOOL |
| MLS Area Minor | Pearland |
| Lease Considered Y/N | false |
| Standard Status | Active |
| Occupancy Type | Vacant |
| Middle/Junior School District | 3 - Alvin |
| Elementary School District | 3 - Alvin |
| Year Built Source | Public Records |
| PostalCity | Pearland |
| Legal Description | SOUTHERN TRAILS PHASE 1 SEC 4 (A0564 HT&B) (PEARLAND) BLK 1 |
Interior Features
| Interior Amenities | Double Vanity,Kitchen/Family Room Combo,Bath in Primary Bedroom,Main Level Primary,Soaking Tub,Separate Shower,Walk-In Closet(s),Kitchen/Dining Combo |
|---|---|
| Flooring | Plank,Vinyl |
| Total Fireplaces | 1 |
| Air Conditioning Y/N | true |
| Heating Y/N | true |
| Fireplace Y/N | true |
| Half Baths | 1 |
| Total Bedrooms | 4 |
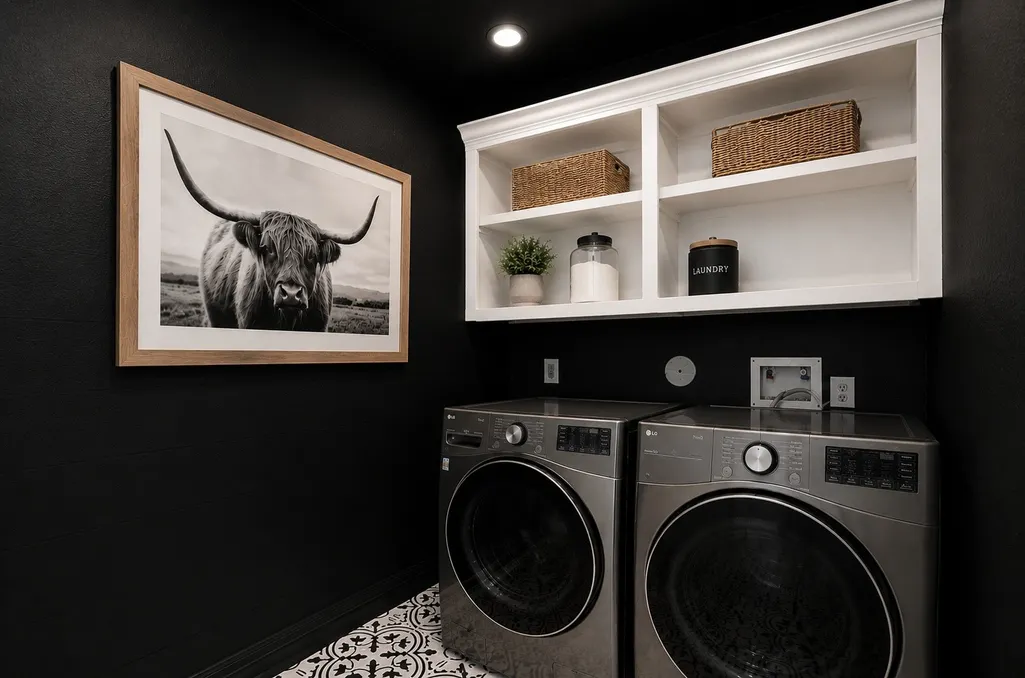
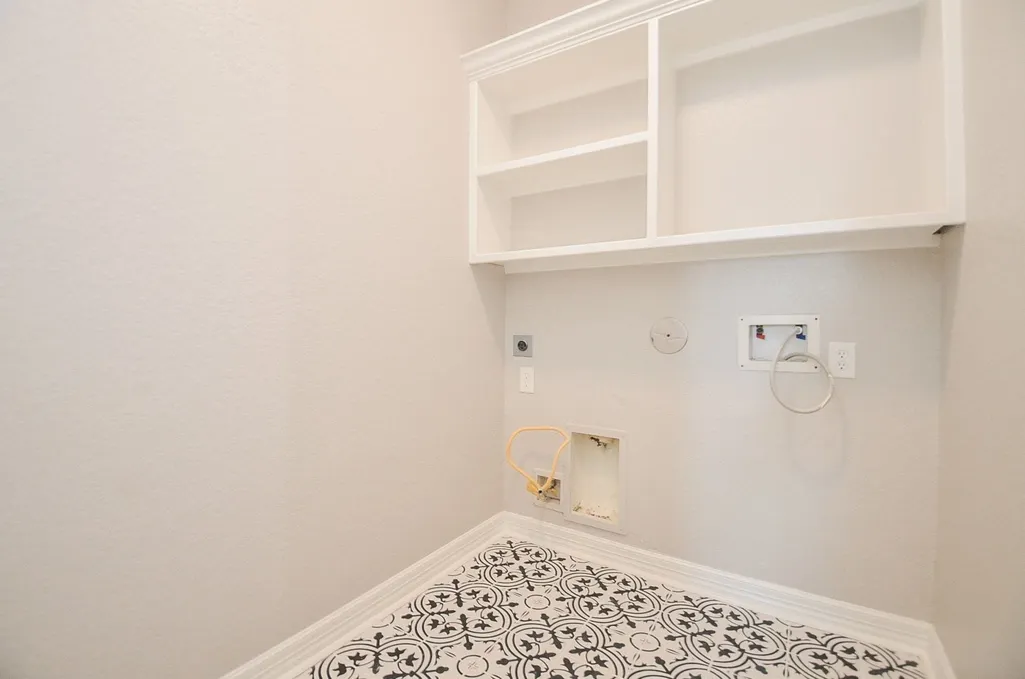
| Room Type | Family Room,Game Room,Kitchen,Utility Room,Half Bath |
| LivingAreaSource | Appraiser |
| Total Baths | 4 |
Exterior Features
| Exterior Amenities | Fence |
|---|---|
| Fencing | Back Yard |
| Parking Features | Attached,Garage |
| Lot Features | Cul-De-Sac |
| Water Source | Public |
| Lot Size Area | 10860 |
| Foundation Details | Slab |
| Building Area Total | 2460 |
| Road Surface Type | Concrete |
| Lot Size Source | Appraiser |
| Private Pool | false |
Amenities
- Foreclosure
- Views
- Short Sale
- New Construction
- Adult 55+
- Lease To Own
- No HOA Fees
- Furnished
- Primary On Main
- Air Conditioning
- Seller Finance
- Green
- Fixer Upper
- Horse
- Golf
- Fireplace
- Deck
- Garage
- Basement
- Pool
Property vs Single Family Average in 77584
Price
Year Built
 The information being provided by Houston Association of REALTORS, Inc. is for the consumer's personal, non-commercial use and may not be used for any purpose other than to identify prospective properties consumers may be interested in purchasing. Any information relating to real estate for sale referenced on this web site comes from the Internet Data Exchange (IDX) program of the Houston Association of REALTORS, Inc. This web site may reference real estate listing(s) held by a brokerage firm other
