






Address
2034 Creek Shore Lane, Pearland, TX
Price
$ 349,600
Property Attributes
- MLS#44508707
- TypeSingle Family
- Listing Status Active
- CountyBrazoria
- CityPearland
- Area5 Pearland
- NeighborhoodCreekside Sec 2
- Zip77581
- Style
- Year Built2005
- Taxes$ 9561
- Price$ 349,600
- Bedrooms4
- Full Bathrooms2
- Half Bathrooms0
- Sqr Footage1965
- Lot Size0.1584 Acres
Data Source:
Houston Association of REALTORS® (HAR)
Property Description
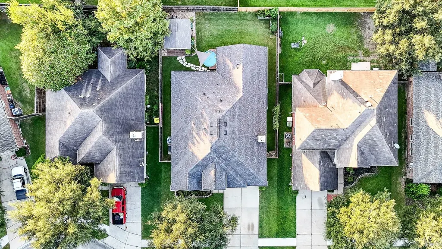
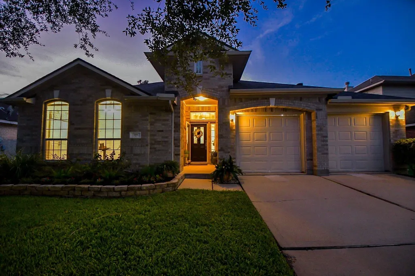
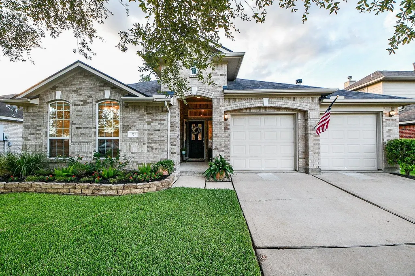
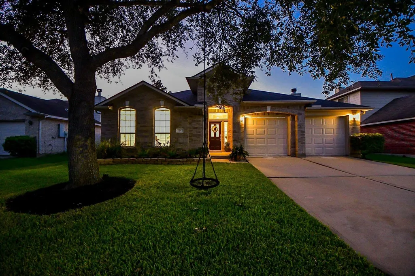
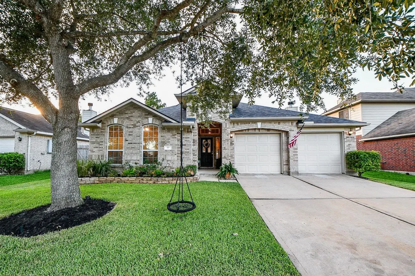
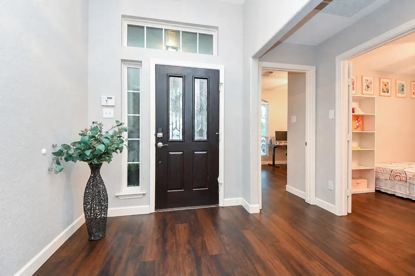
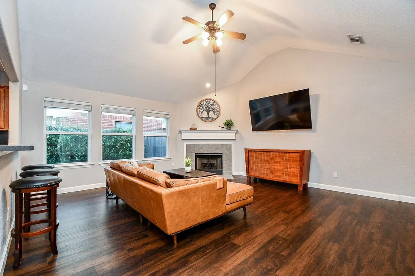
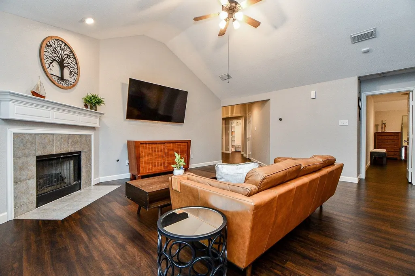
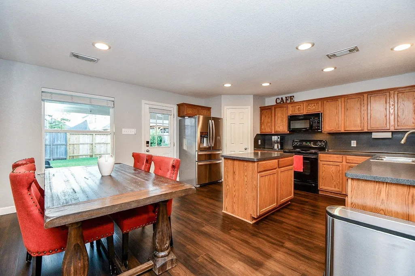
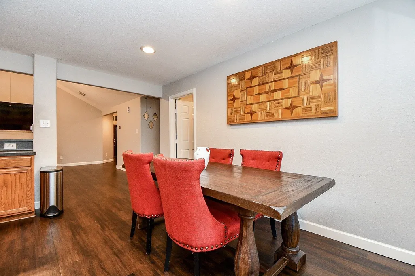
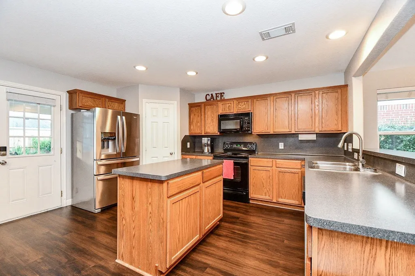
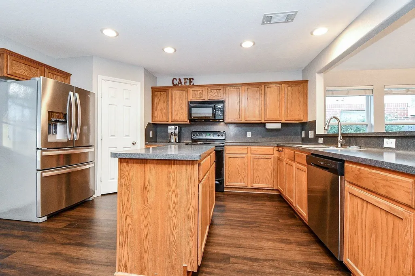
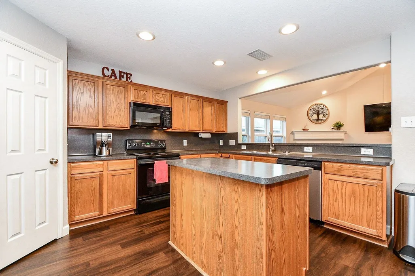
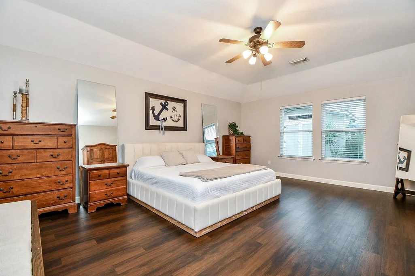
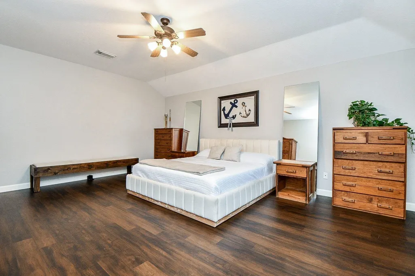
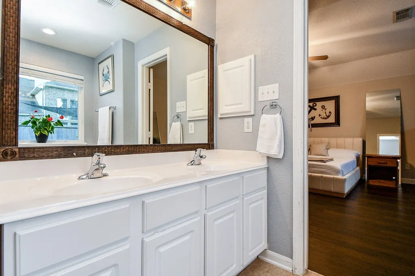
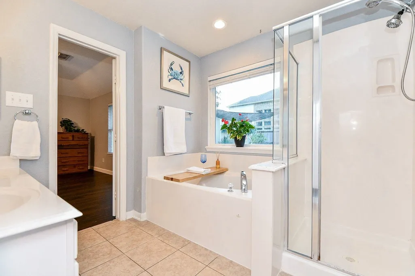
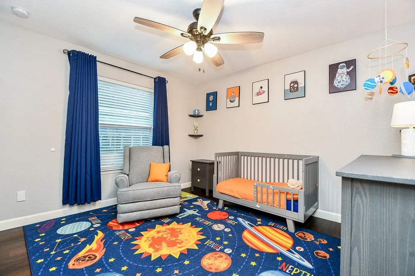
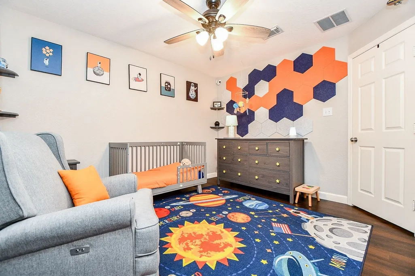
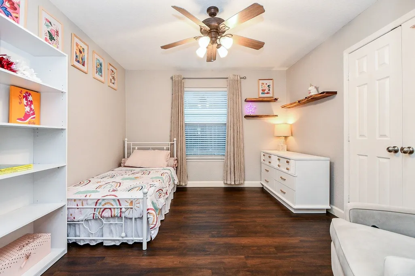
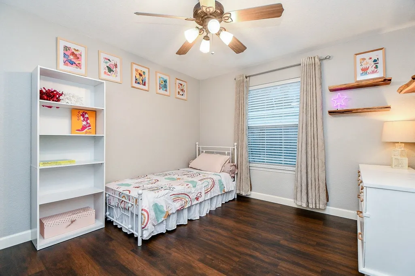
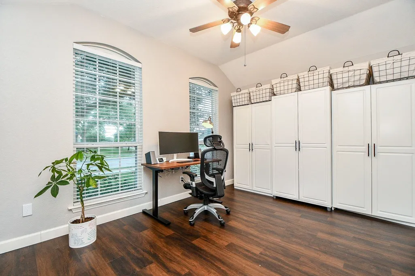
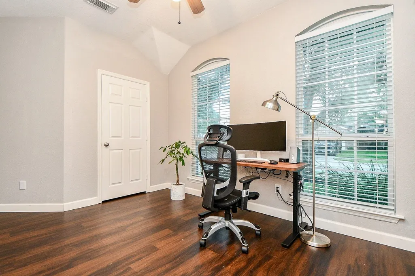
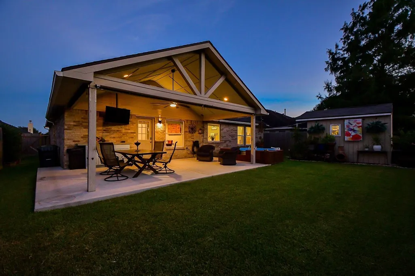
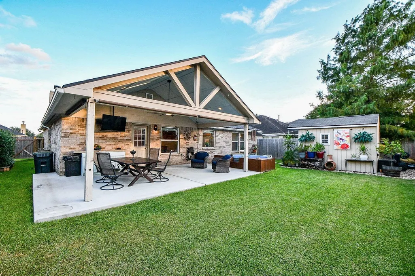
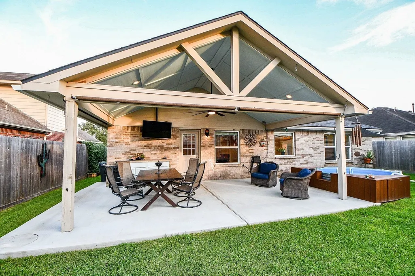
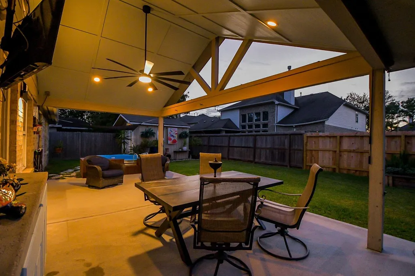
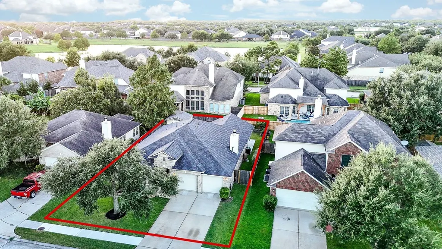
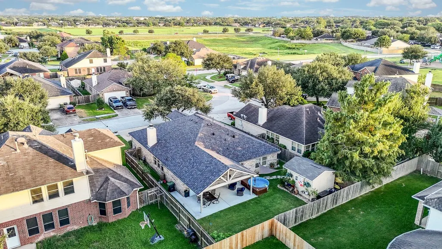
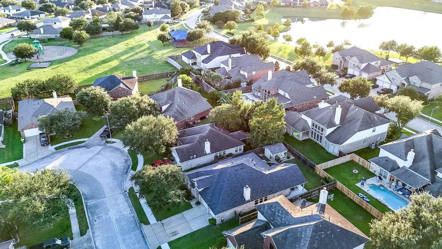
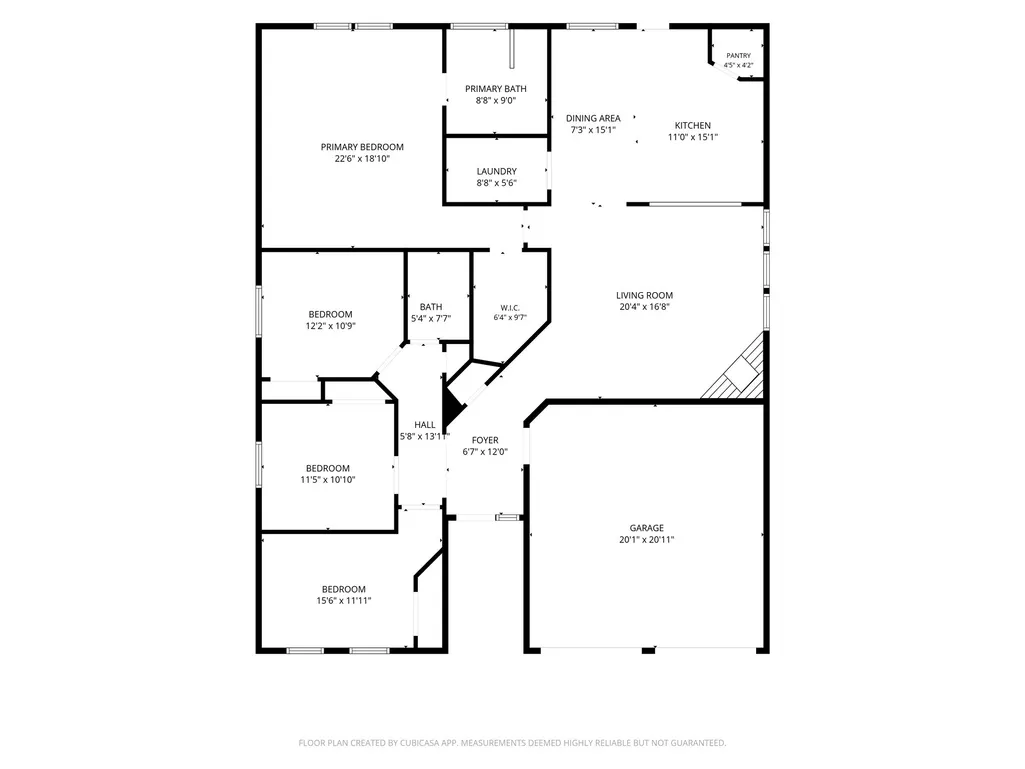
Beautifully maintained and move-in ready! This spacious home features luxury vinyl plank flooring throughout, tall ceilings, an oversized living room with vaulted ceiling, gas-log fireplace and large windows, plus a well-designed island kitchen with abundant storage, counter space and walk-in pantry. The generous primary suite offers room for large furnishings and a sitting area, while three spacious guest bedrooms provide plenty of flexibility. The true showstopper is the backyard! Extra-large vaulted covered patio with recessed lighting and ceiling fan, perfect for entertaining. The beautifully landscaped yard also features a mini pool with custom decking and filtration system, solar shade, and an exceptional finished shed with LVP flooring, lighting, windows, ridge vent and built-in shelving. Additional highlights include a 3-year-old roof, front yard sprinkler system, epoxy garage flooring, and convenient proximity to the park and pond. Roof (2023), HVAC (2022), Foundation (2022)
| Elementary School | Middle School | High School |
|---|---|---|
| C J HARRIS ELEMENTARY SCHOOL Elementary School | PEARLAND JUNIOR HIGH WEST Middle School | PEARLAND HIGH SCHOOL High School |
| Price History | |
|---|---|
| 9/12/2026 | Listed $349,600 |
General Features
| Country | US |
|---|---|
| Sewer | Public Sewer |
| Heating | Central,Gas |
| Cooling | Central Air,Electric |
| Roof | Composition |
| Appliances | Dishwasher,Electric Oven,Electric Range,Microwave |
| HOA Fee | 460 |
| Garage Spaces | 2 |
| Patio/Porch Features | Covered,Deck,Patio |
| Architectural Style | Traditional |
| Security Features | Security System Owned |
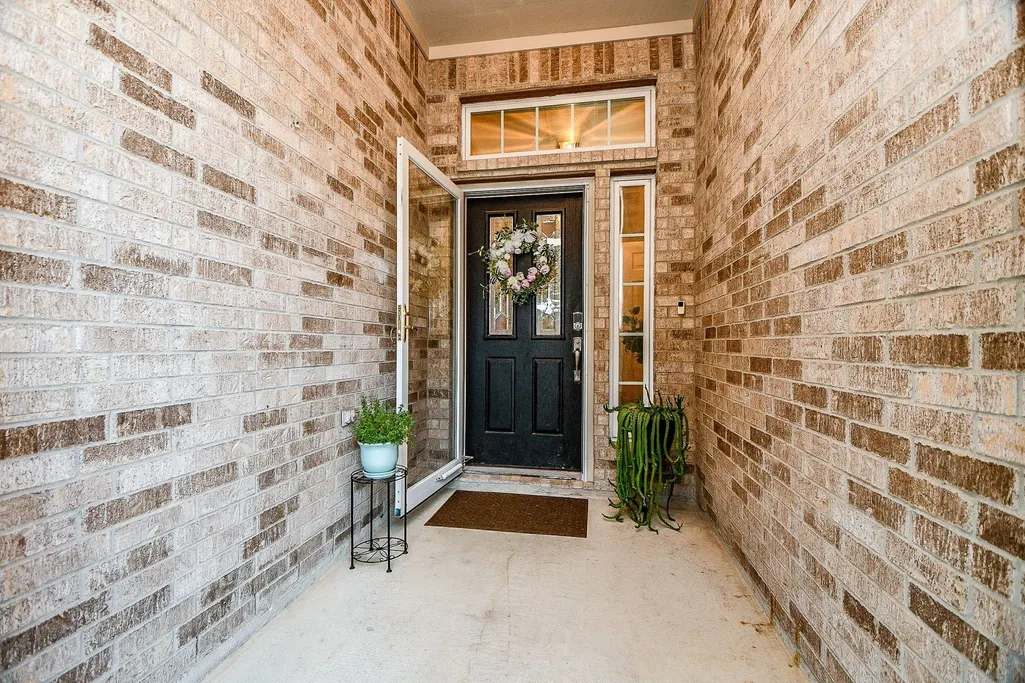
| Construction Materials | Brick |
| Exclusions | TVs and mounts, shelving in garage, wooden shelves in guest bedroom |
| Year Built | 2005 |
| Stories Count | 1 |
| Levels | One |
| Property Subtype | Detached |
| Tax Year | 2026 |
| Assoc Fee Paid Per | Annually |
| County | Brazoria |
| New Construction | false |
| Property Type | Residential |
| HOA | true |
| Attached Garage | true |
| Energy Efficient | Thermostat,Windows |
| Subdivision Name | Creekside Sec 2 |
| Facing Direction | Southeast |
| Garage Y/N | true |
| Other Structures | Shed(s) |
| Total Rooms | 6 |
| Full Baths | 2 |
| Status | Active |
| Directions | From TX-8 Beltway E turn right onto Pearland Parkway, turn right onto Misty Creek Ln, turn right onto Water Willow Ln, follow around onto Creek Shore Ln, house will be on the right. |
| ModificationTimestamp | 2026-09-22T18:15:46.510-00:00 |
| High School | PEARLAND HIGH SCHOOL |
| City | Pearland |
| Disclosures | Municipal Utility District Disclosure |
| Association Name | VanMor Properties |
| High School District | 42 - Pearland |
| MLS Area | 5 |
| Lot Size Units | Square Feet |
| Elementary School | C J HARRIS ELEMENTARY SCHOOL |
| Tax Annual Amount | 9561 |
| Middle/Junior High School | PEARLAND JUNIOR HIGH WEST |
| MLS Area Minor | Pearland |
| Lease Considered Y/N | false |
| Standard Status | Active |
| Middle/Junior School District | 42 - Pearland |
| Elementary School District | 42 - Pearland |
| Year Built Source | Public Records |
| PostalCity | Pearland |
| Legal Description | CREEKSIDE SEC 2 (A0076 & A0233) (PEARLAND) BLK 1 LOT 6 |
Interior Features
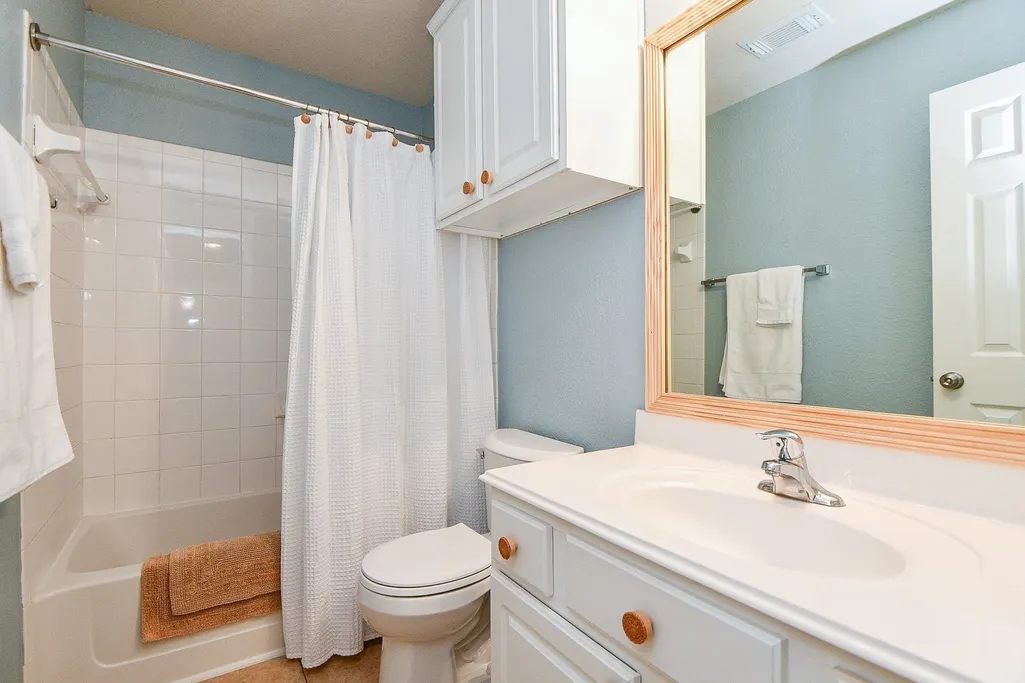
| Interior Amenities | Breakfast Bar,Double Vanity,Entrance Foyer,High Ceilings,Jetted Tub,Kitchen Island,Kitchen/Family Room Combo,Pantry,Separate Shower,Tub Shower,Vaulted Ceiling(s),Walk-In Pantry,Window Treatments,Ceiling Fan(s),Programmable Thermostat |
|---|---|
| Flooring | Plank,Tile,Vinyl |
| Total Fireplaces | 1 |
| Fireplace Features | Gas Log |
| Air Conditioning Y/N | true |
| Heating Y/N | true |
| Window Features | Low-Emissivity Windows,Window Coverings |
| Fireplace Y/N | true |
| Laundry Features | Washer Hookup,Electric Dryer Hookup,Gas Dryer Hookup |
| Total Bedrooms | 4 |
| Room Type | Breakfast Room/Nook,Entry/Foyer,Family Room,Utility Room |
| LivingAreaSource | Appraiser |
| Total Baths | 2 |
Exterior Features
| Exterior Amenities | Covered Patio,Fence,Sprinkler/Irrigation,Patio,Storage |
|---|---|
| Fencing | Back Yard |
| Parking Features | Attached,Garage,Garage Door Opener,Oversized |
| Lot Features | Subdivision |
| Water Source | Public |
| Lot Size Area | 6900 |
| Foundation Details | Slab |
| Building Area Total | 1965 |
| Lot Size Acres | 0.1584 |
| Lot Size Source | Appraiser |
| Private Pool | false |
Amenities
- Foreclosure
- Views
- Short Sale
- New Construction
- Adult 55+
- Lease To Own
- No HOA Fees
- Furnished
- Primary On Main
- Air Conditioning
- Seller Finance
- Green
- Fixer Upper
- Horse
- Golf
- Fireplace
- Deck
- Garage
- Basement
- Pool
Property vs Single Family Average in 77581
Price
Taxes
Year Built
 The information being provided by Houston Association of REALTORS, Inc. is for the consumer's personal, non-commercial use and may not be used for any purpose other than to identify prospective properties consumers may be interested in purchasing. Any information relating to real estate for sale referenced on this web site comes from the Internet Data Exchange (IDX) program of the Houston Association of REALTORS, Inc. This web site may reference real estate listing(s) held by a brokerage firm other
